




















Mercer
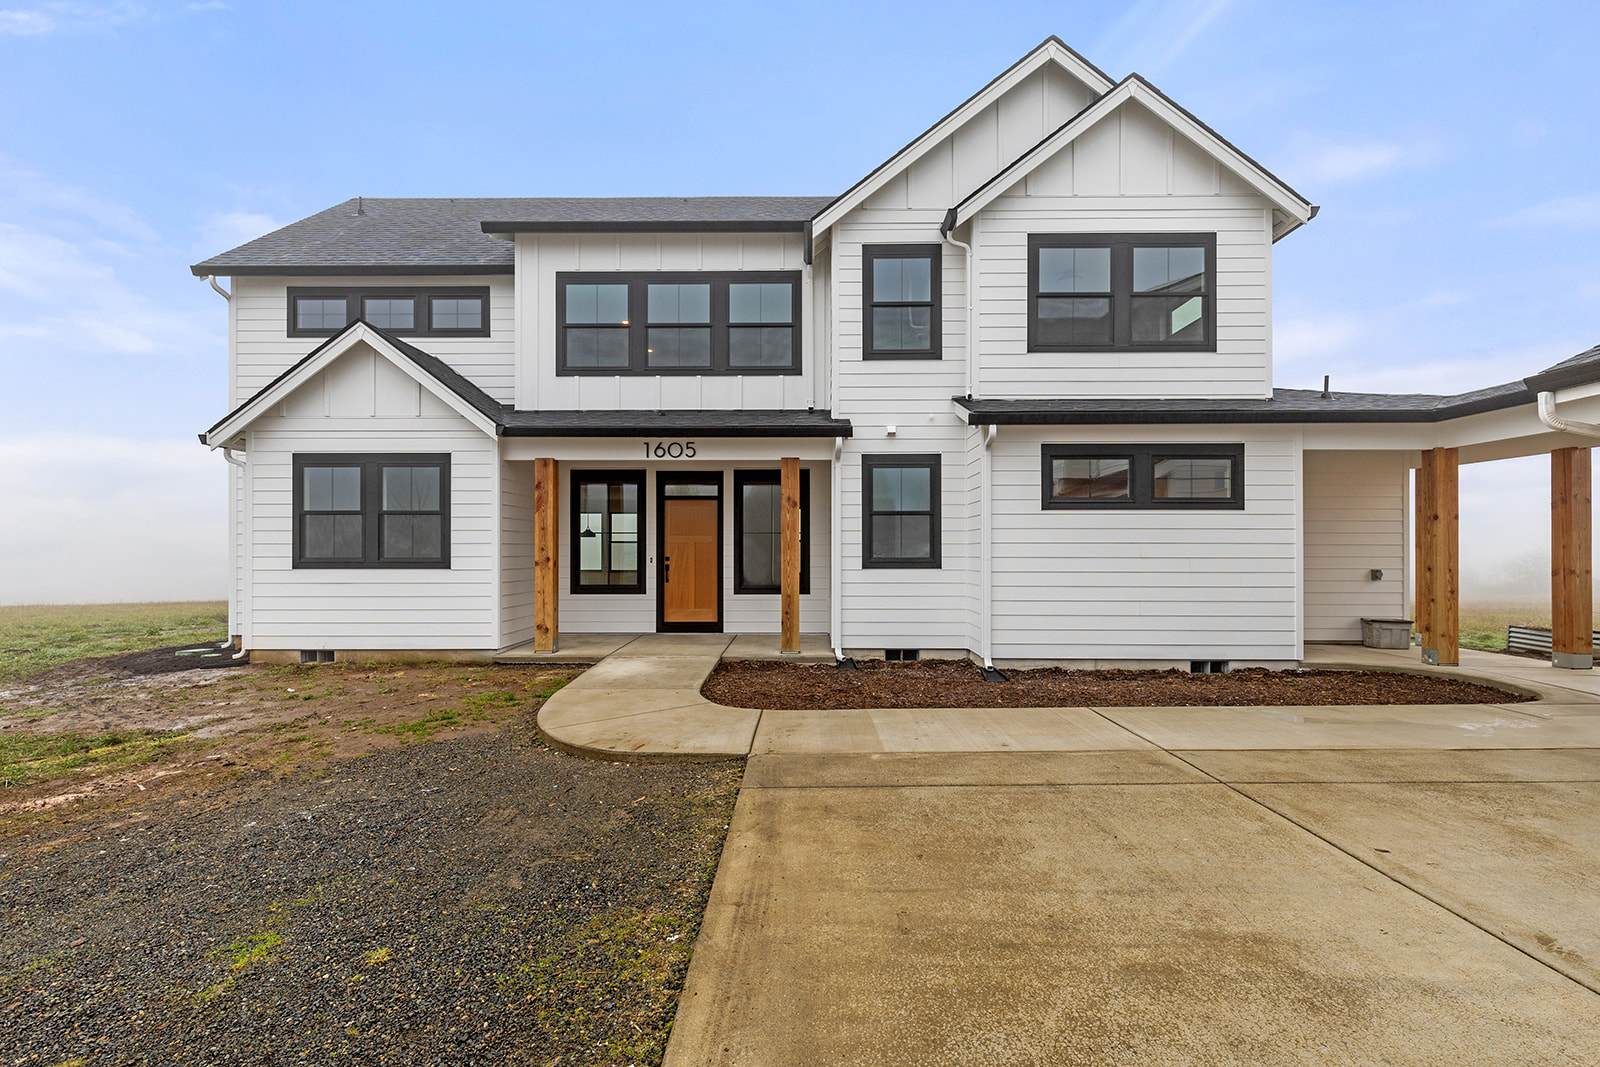
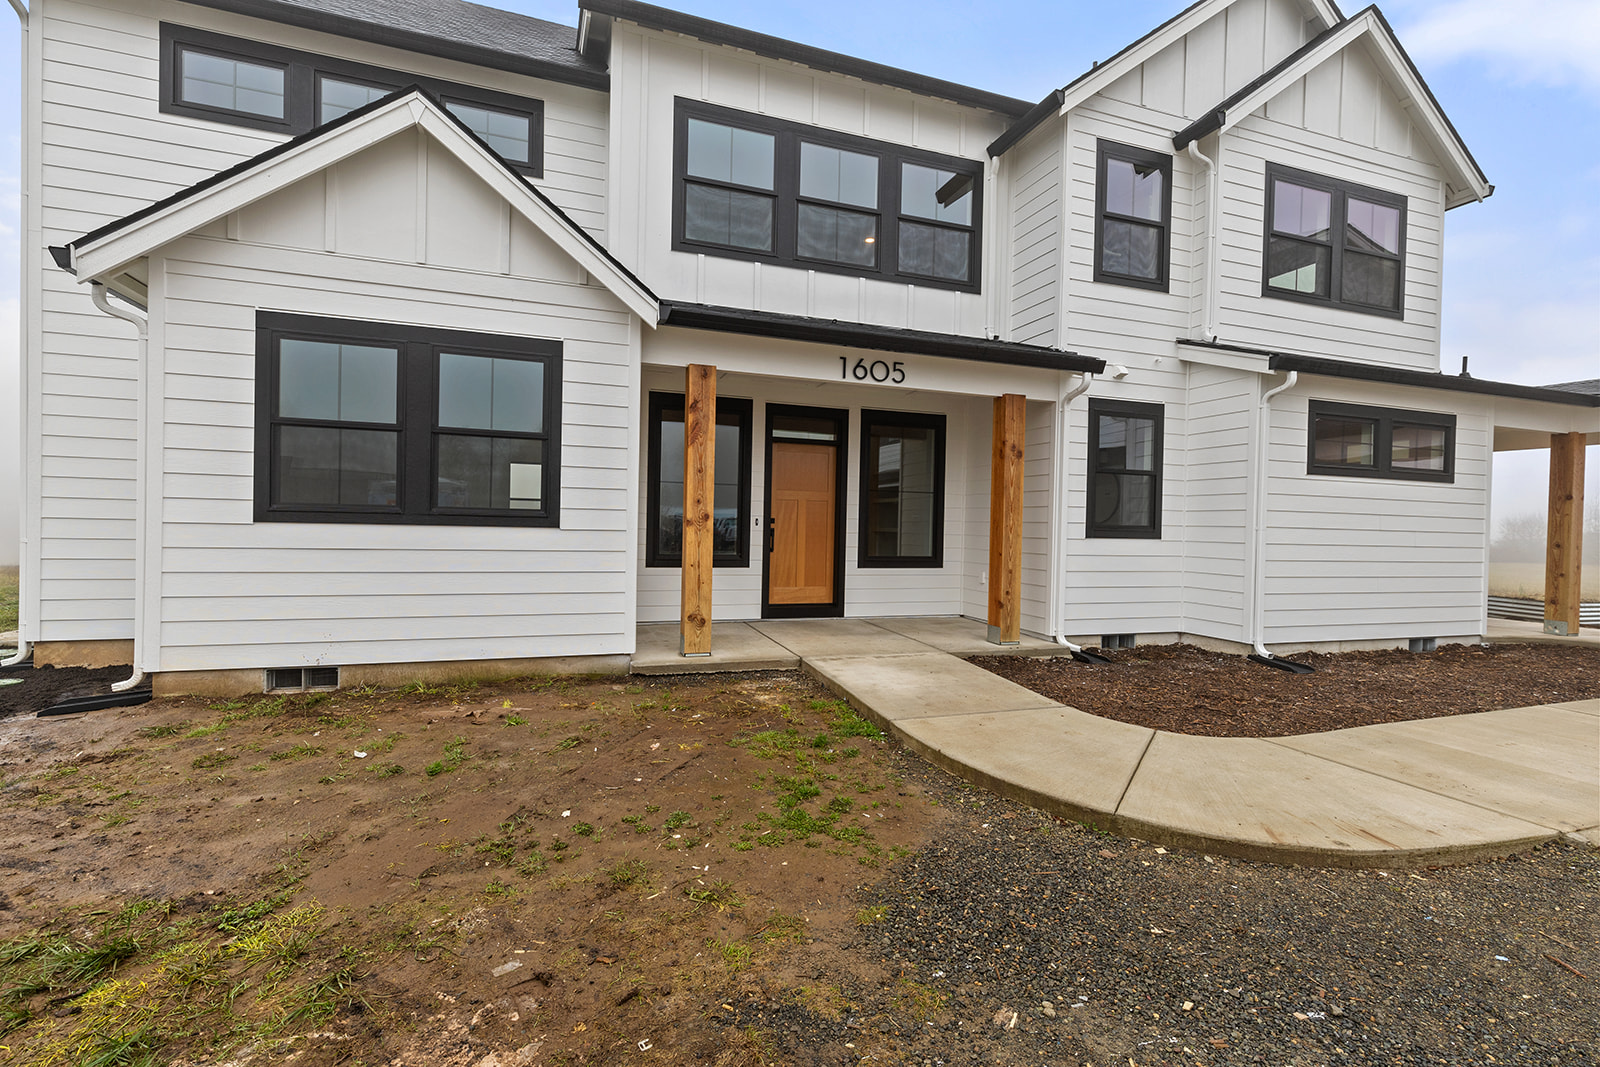
Stunning family home checks all the boxes!
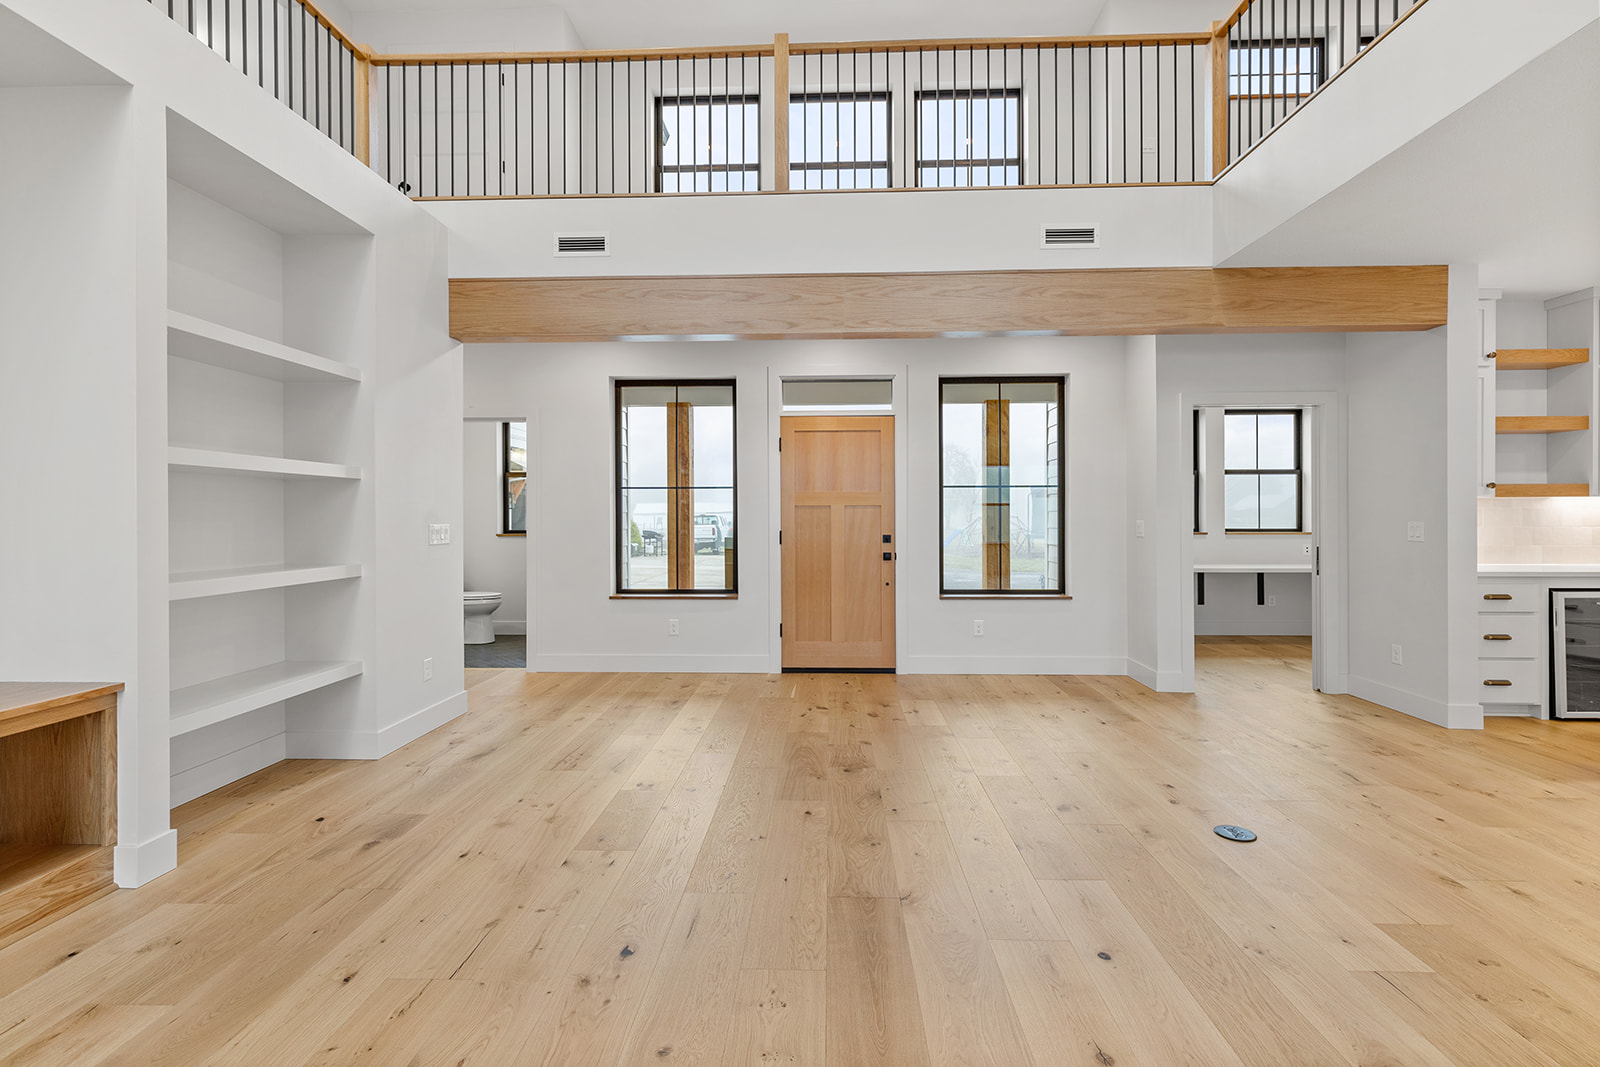
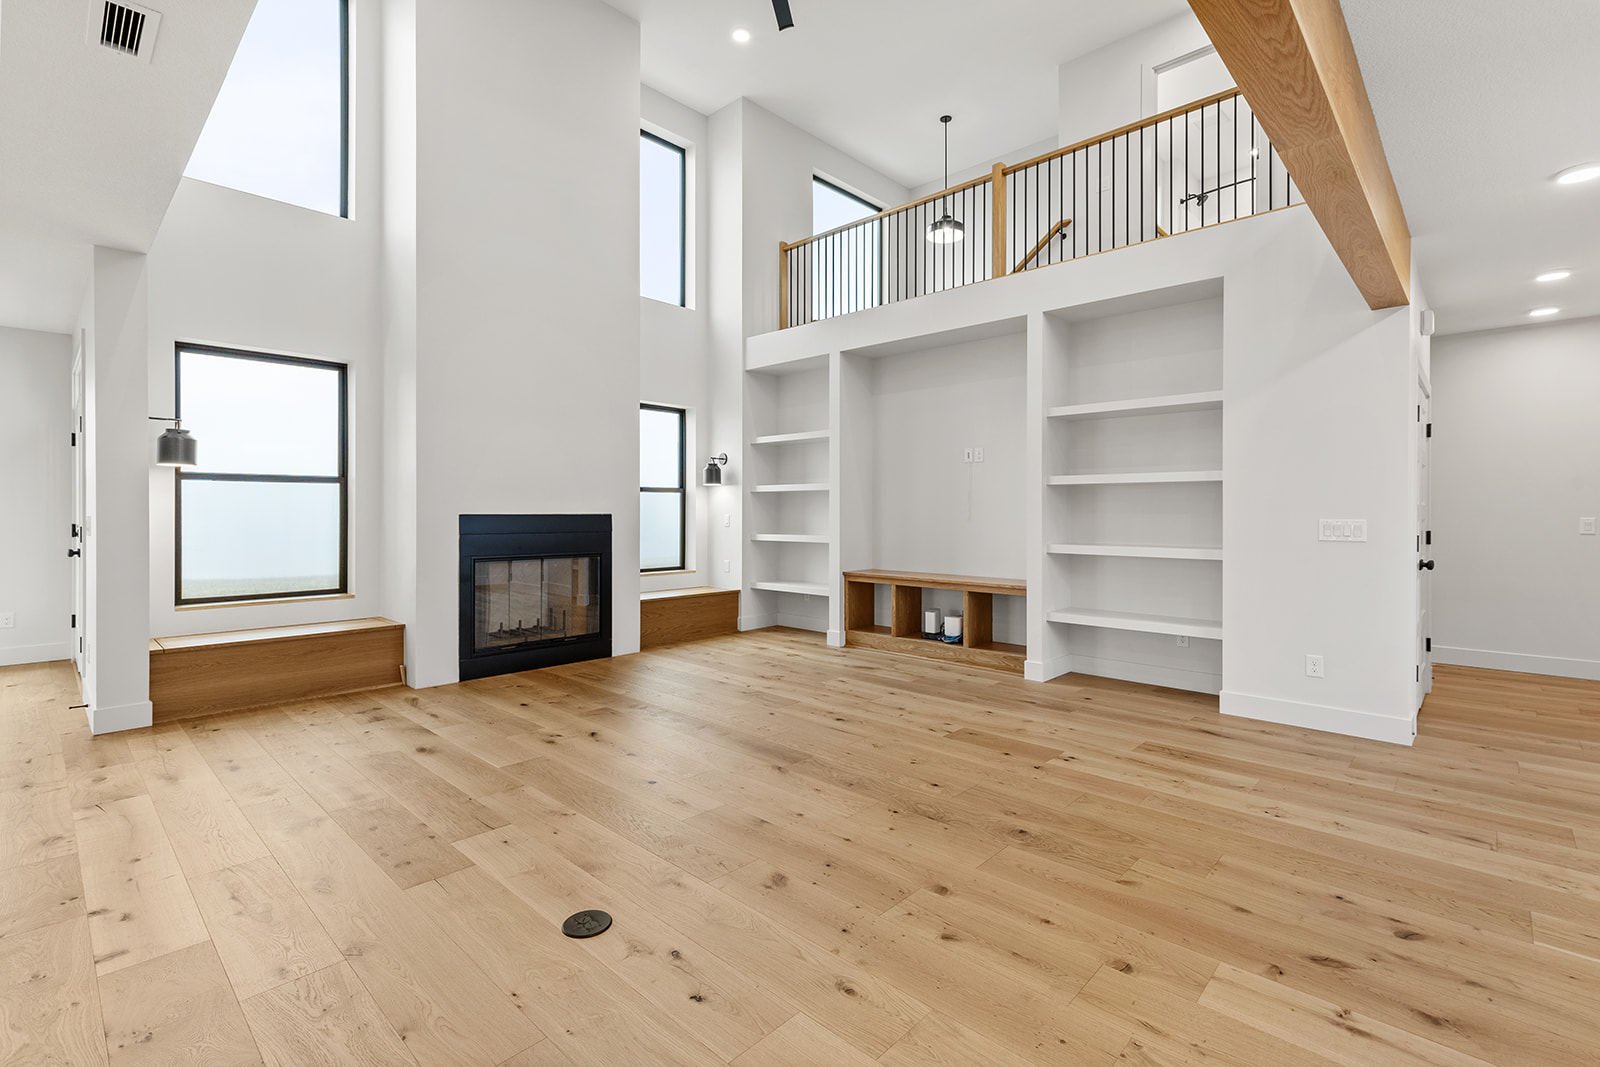
Imagine stepping into a home where luxury meets functionality. As you enter, you’re greeted by a breathtaking living space with a soaring ceiling, creating an expansive and airy atmosphere. The centerpiece is a floor to ceiling fireplace, and built-in shelves on the adjacent wall.
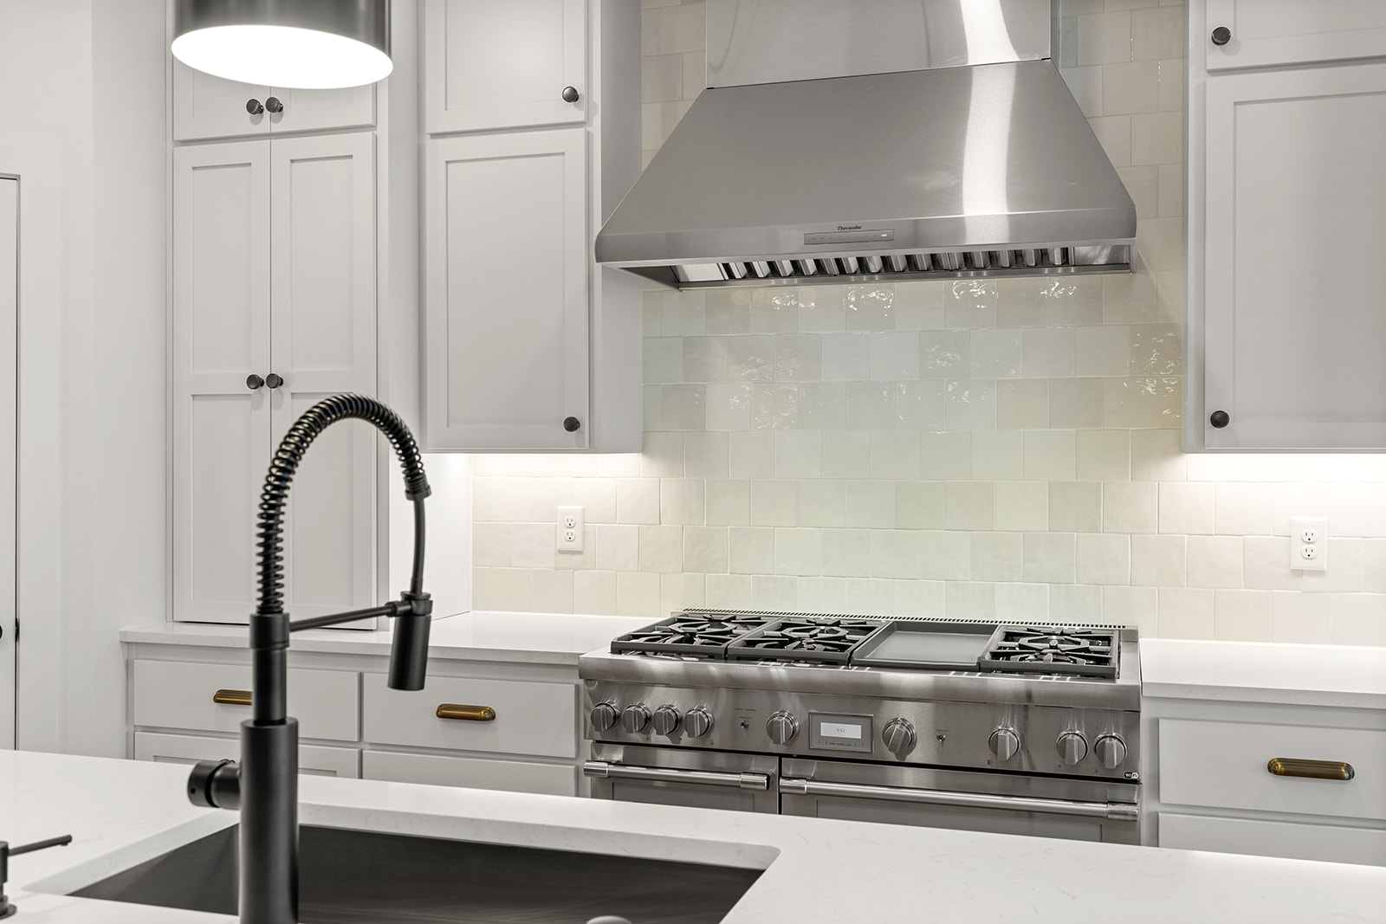
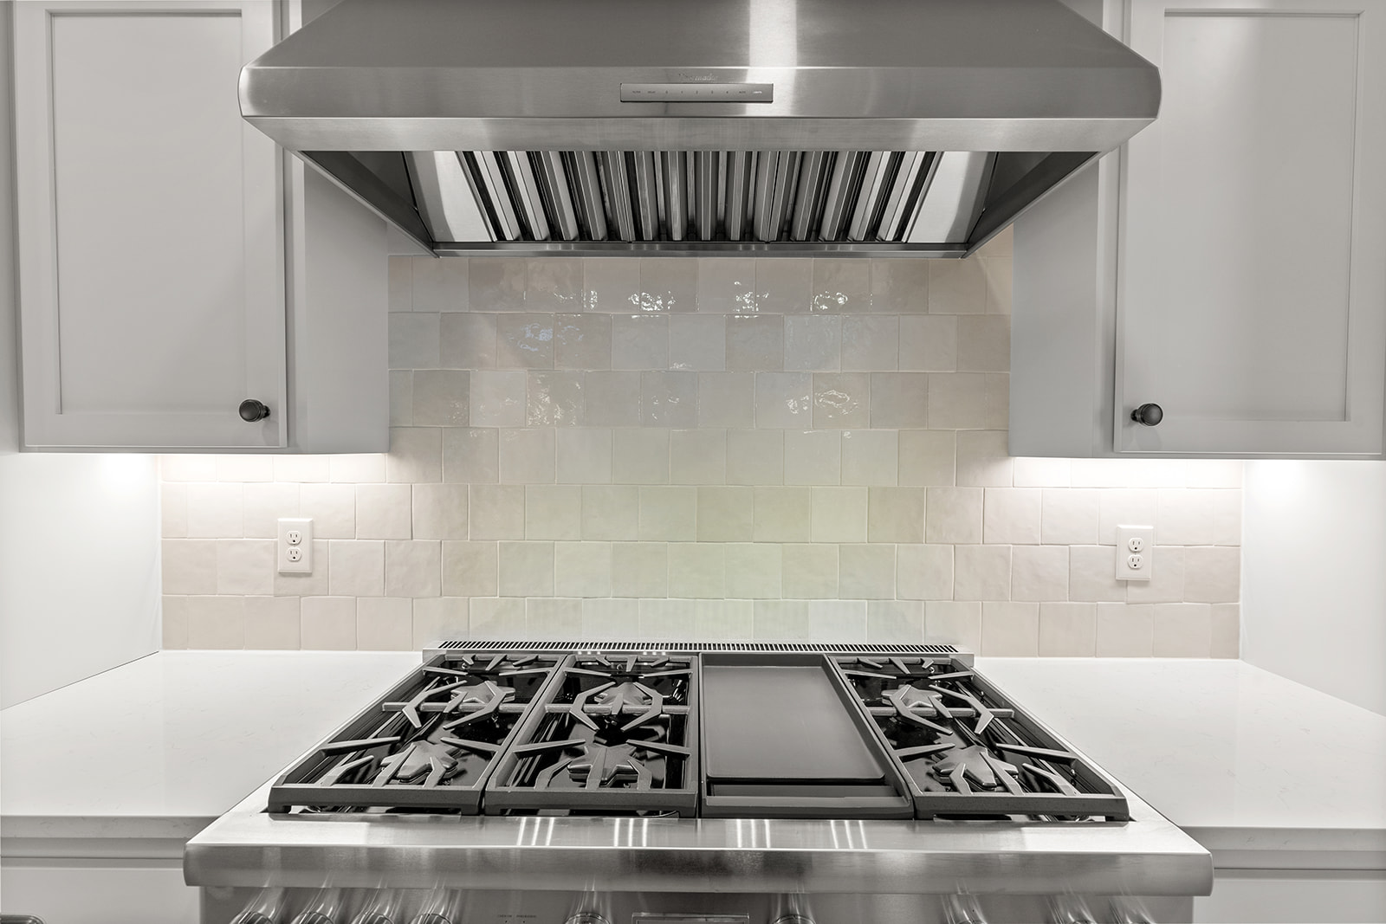
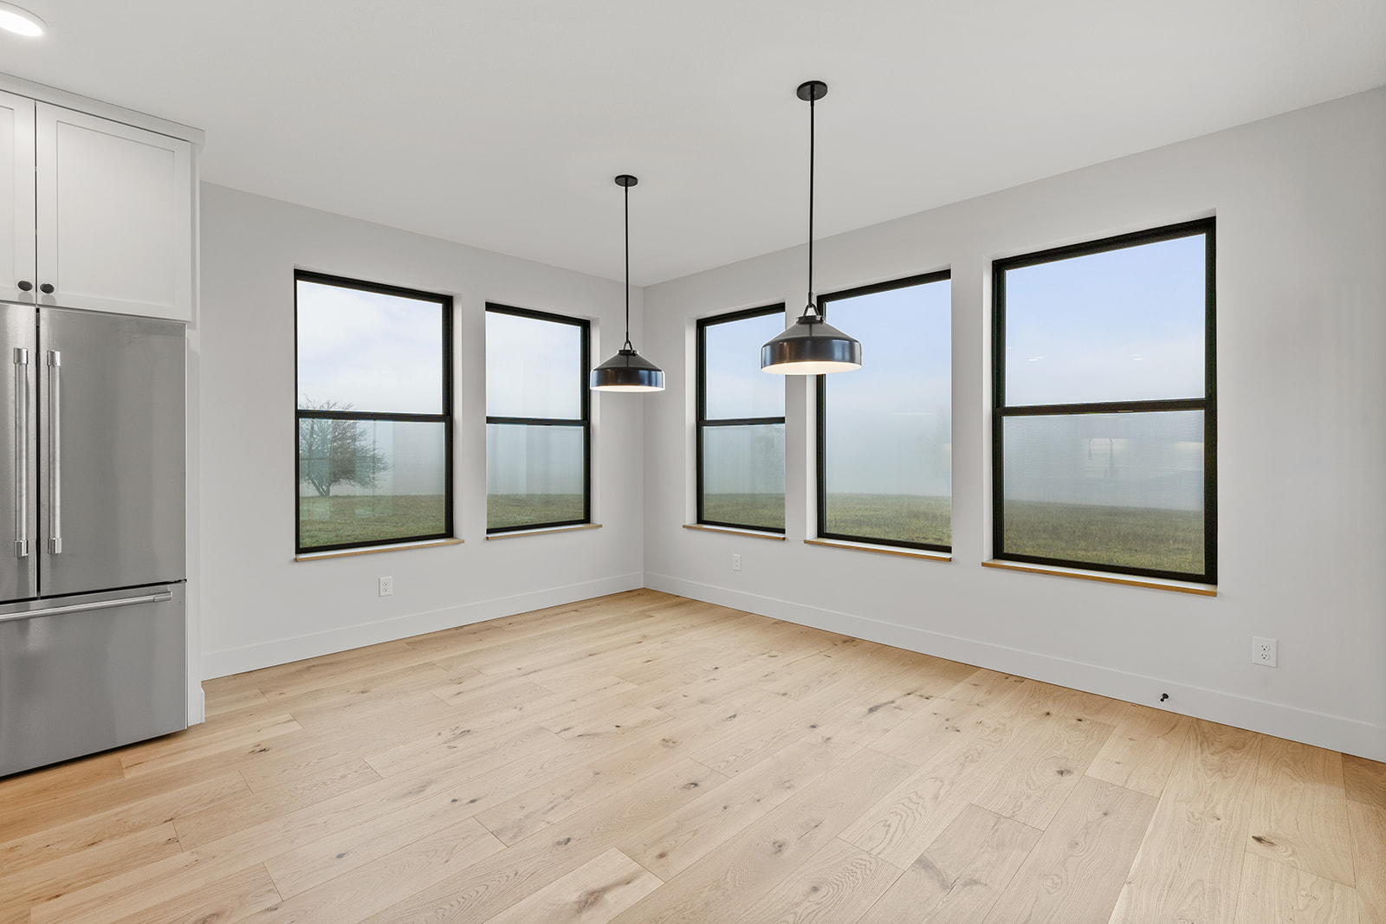
The chef’s kitchen boasts a culinary haven equipped with state-of-the-art appliances, a large island for gathering, and abundant counter space for meal preparation. A generous walk-in pantry holds all the staples and small appliances you need, and a dining room surrounded by windows is perfect for hosting family and friends. Additionally, there’s a well-appointed home office on the main floor, offering a quiet space for work, study, or managing the household.
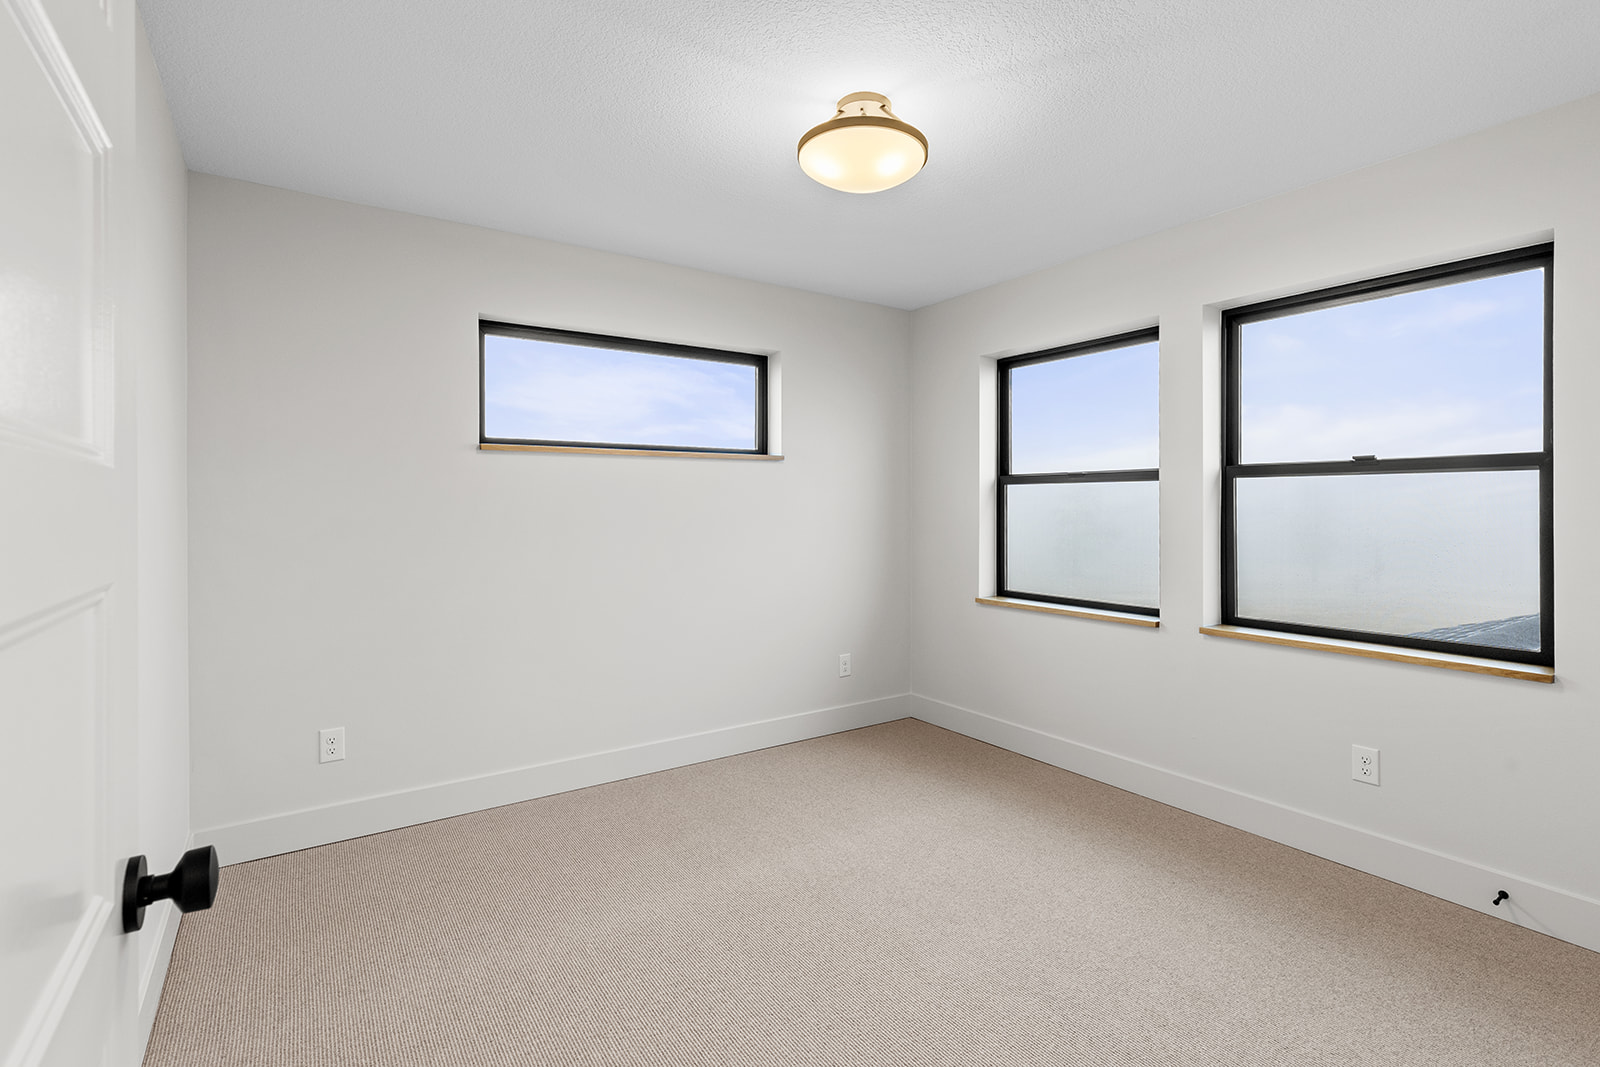
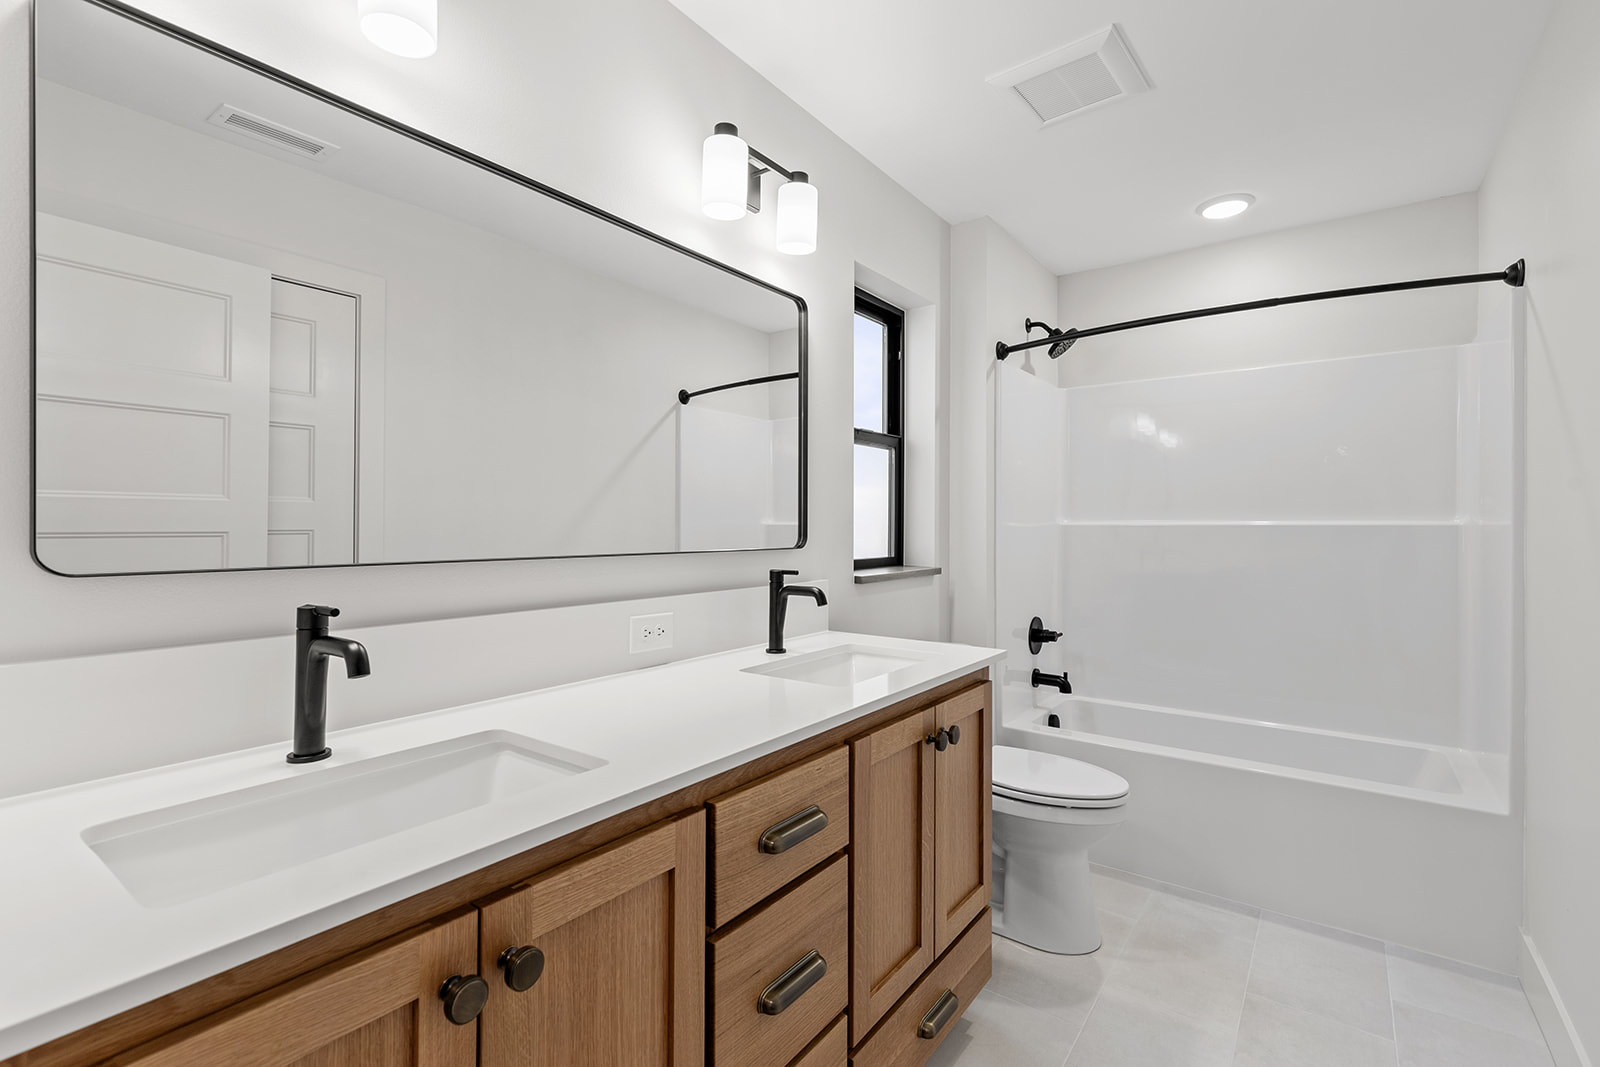
A main floor primary suite offers ample space for relaxation and privacy, complete with luxurious tile shower. Ascend the stairs to the upper floor and enjoy the view from above. The elegant open railing surrounds the hall bath, two bedrooms and a cozy loft area, ideal for a casual retreat or a play space.
Every area in this stunning floor plan is flooded with natural light, and provides ideal spaces for entertaining and relaxing in style – a perfect blend of luxury and practicality